Shepard Remodel




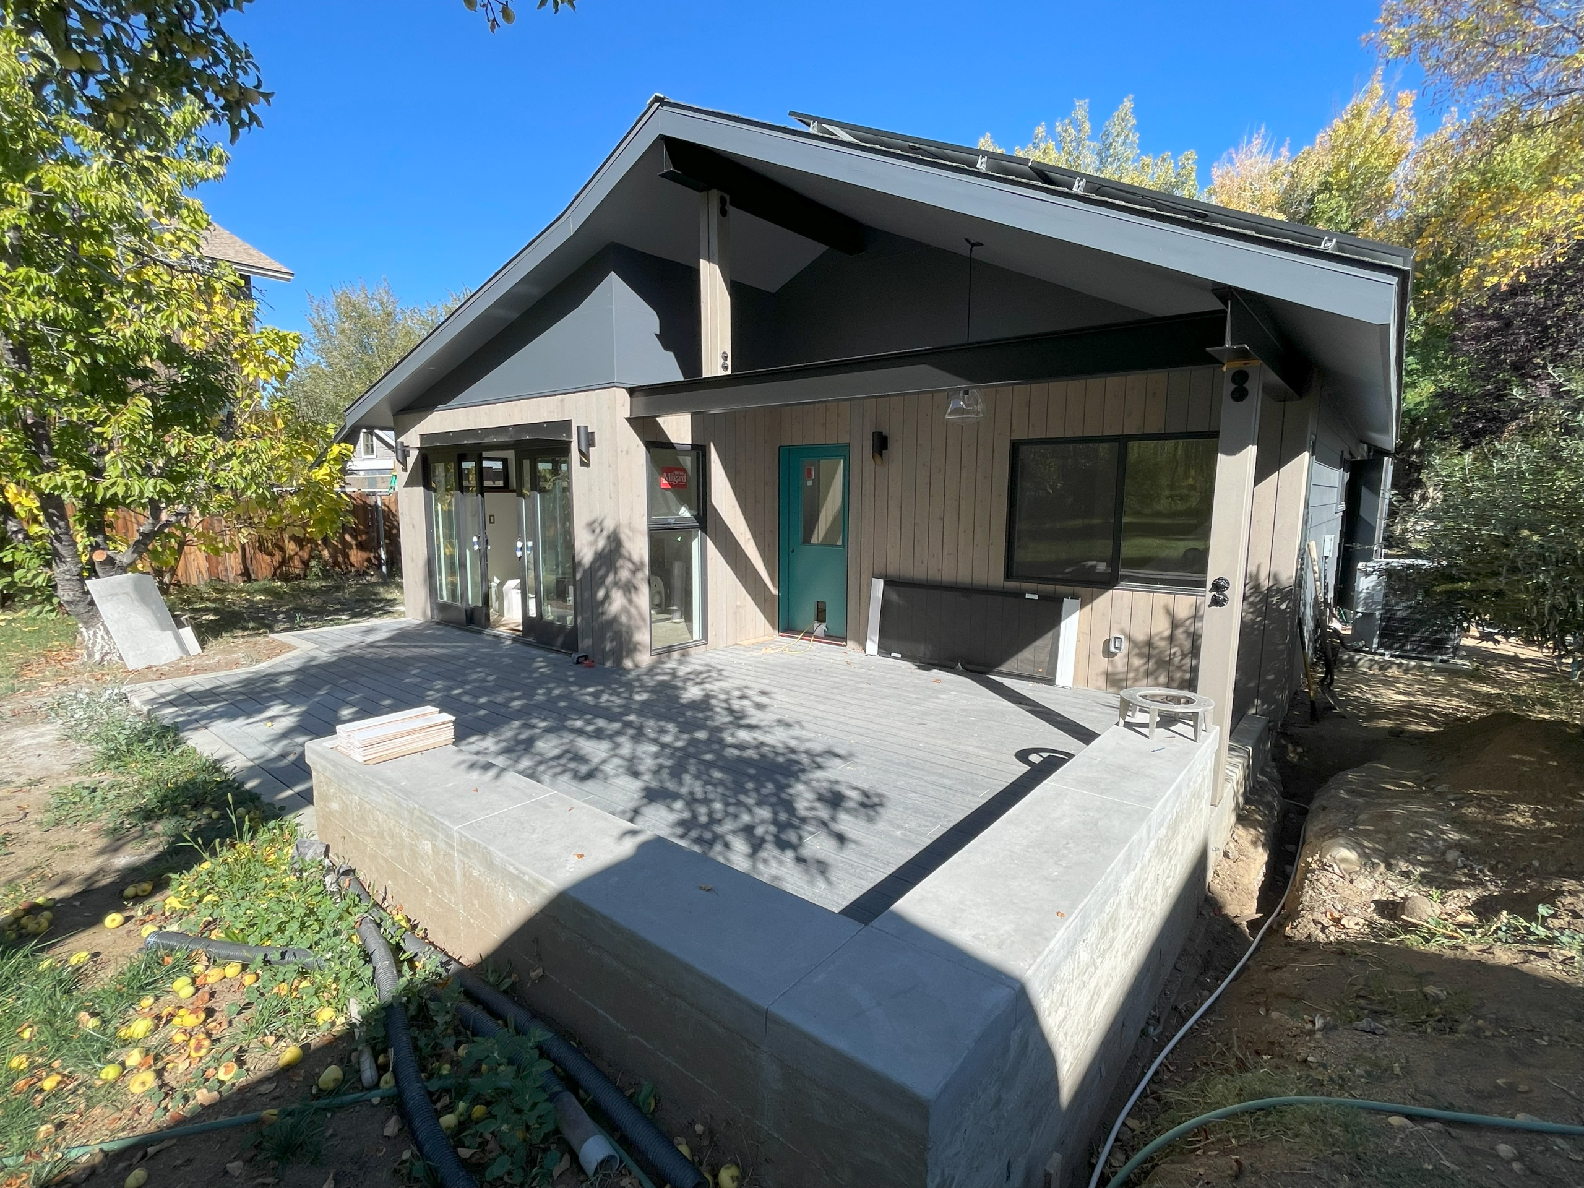
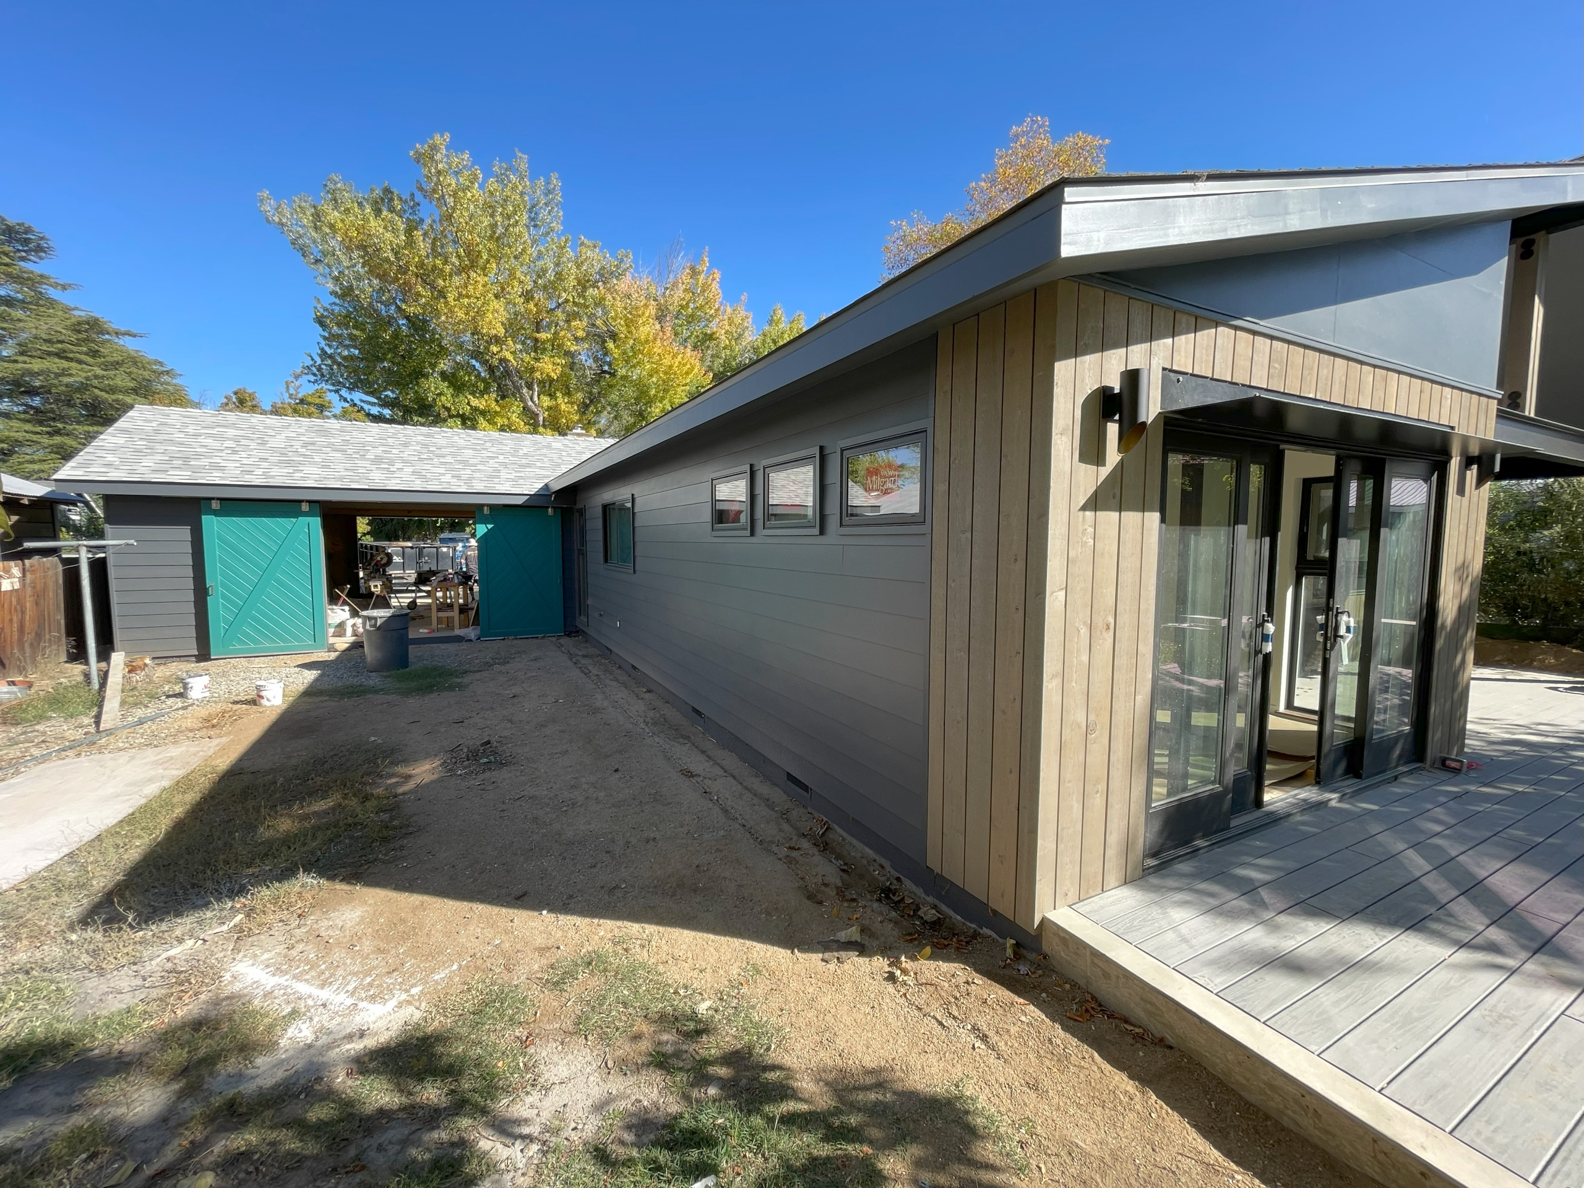








The existing home was a historic cabin that had been expanded over several decades with a series of piecemeal additions. The resulting layout had become a maze of disconnected rooms, and after living in the home for many years, the client sought a more thoughtful and efficient floor plan with warm, comfortable spaces for everyday living. Creating a strong connection to the rear yard for entertaining, while taking advantage of views of the nearby Sierra Nevada, was also a primary design goal.
















The project began with the demolition of several outdated additions, making way for a new primary bedroom suite, guest bedroom, two bathrooms, a home office, and a new laundry room. At the front of the house, the existing living room, dining room, and kitchen were completely reconfigured into an open, light-filled living space that better supports contemporary living.
During construction, opportunities emerged to vault the ceilings in both the living room and the primary bedroom, creating a greater sense of openness and volume while enhancing the character of each space.
Contractor: Lancaster Construction