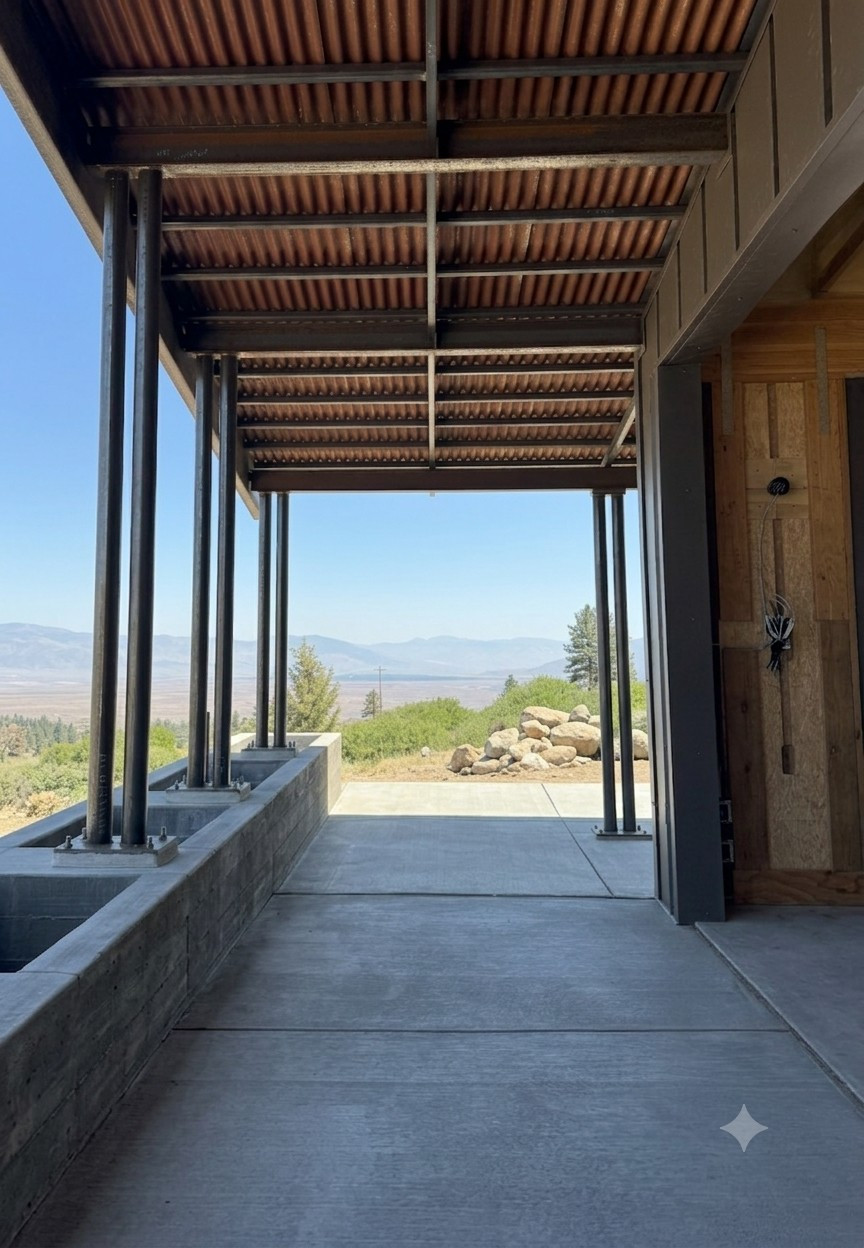
The Hideout


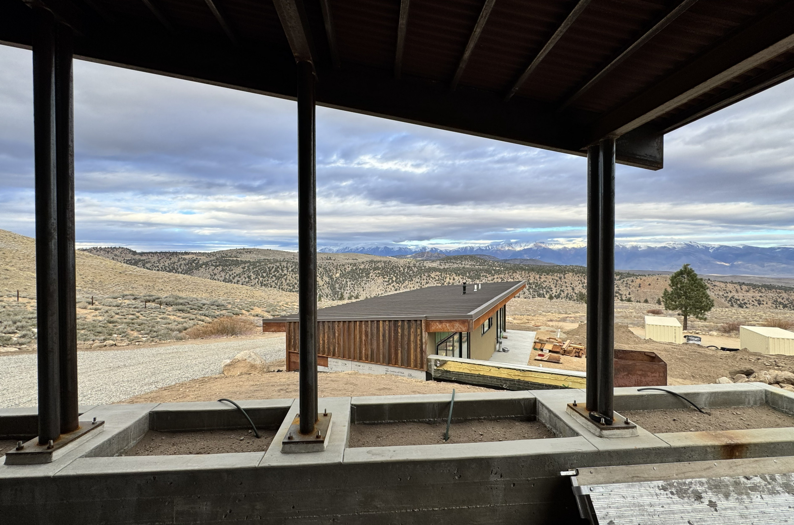
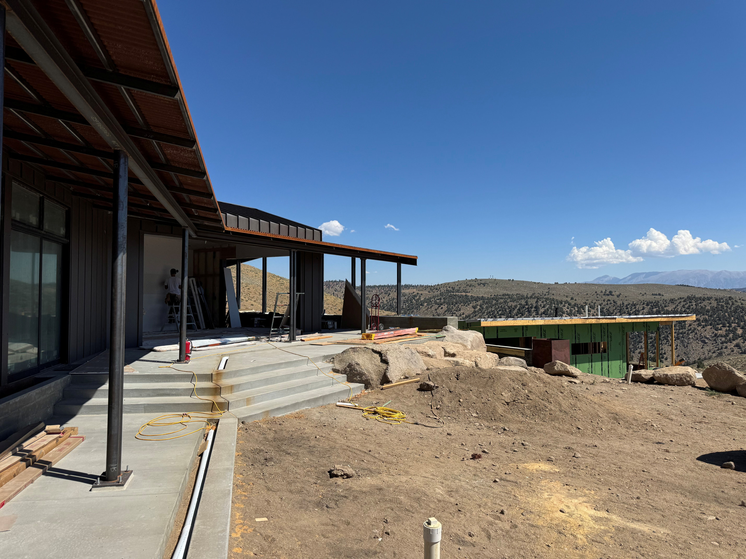
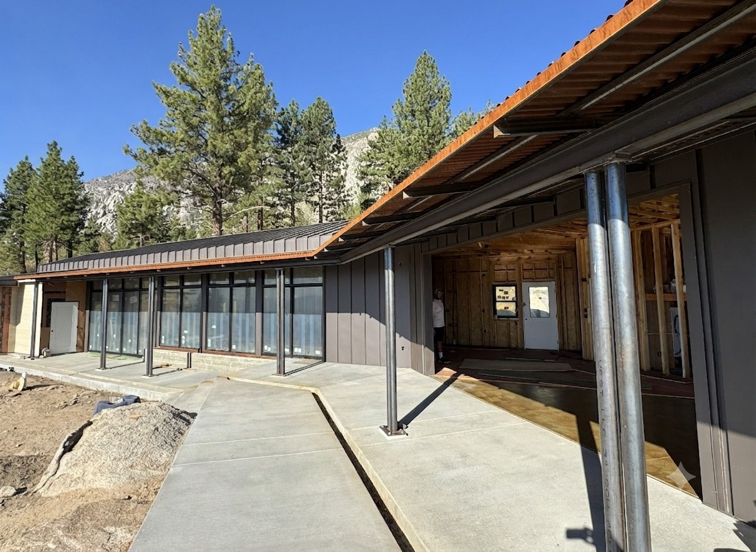
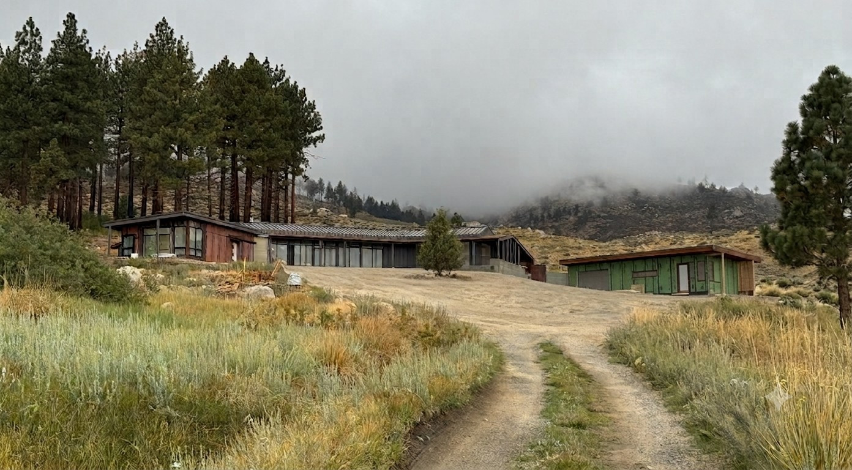
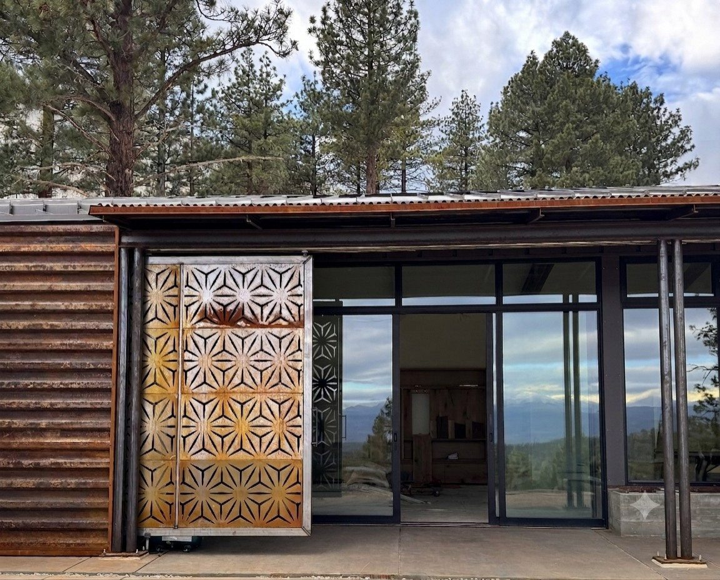
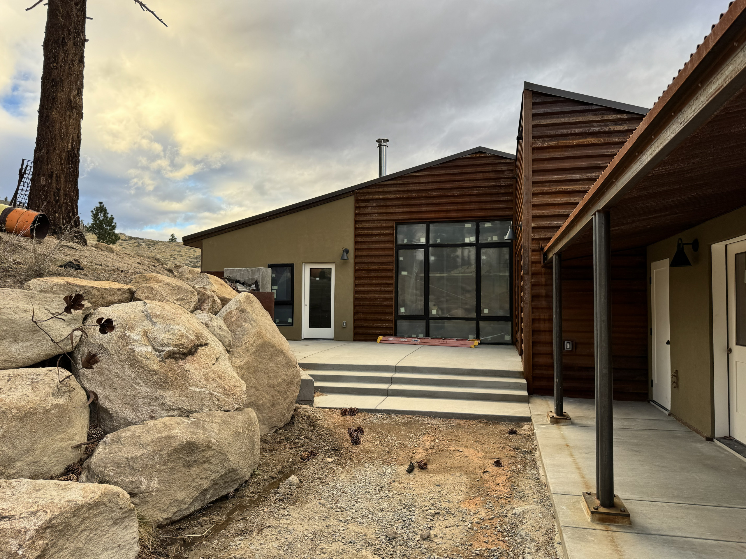
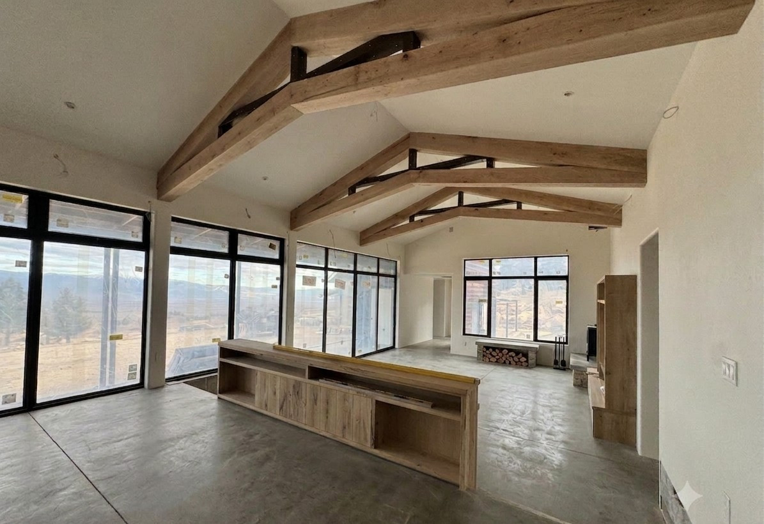
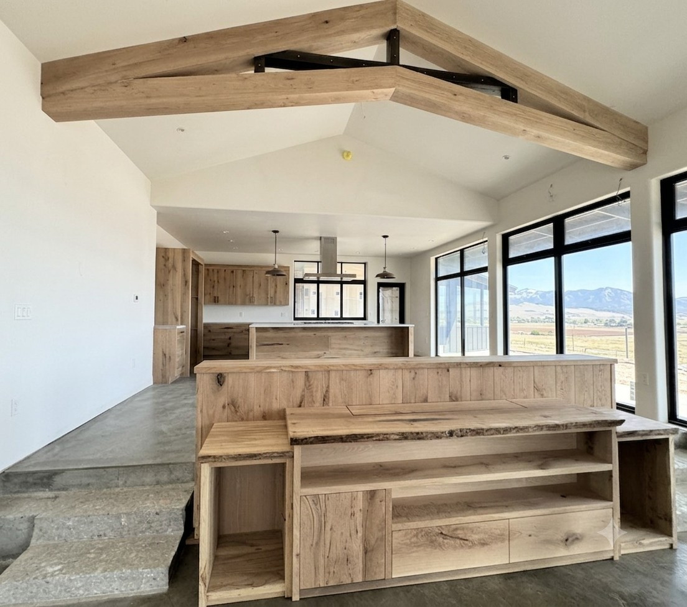
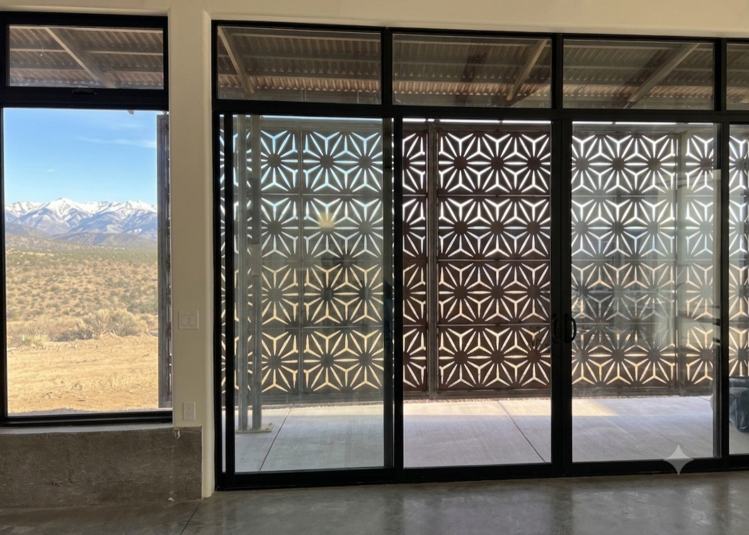
This new single-family residence with a detached guest house is thoughtfully sited to create a sheltered courtyard while capturing expansive views of the White Mountains and the Volcanic Tablelands.
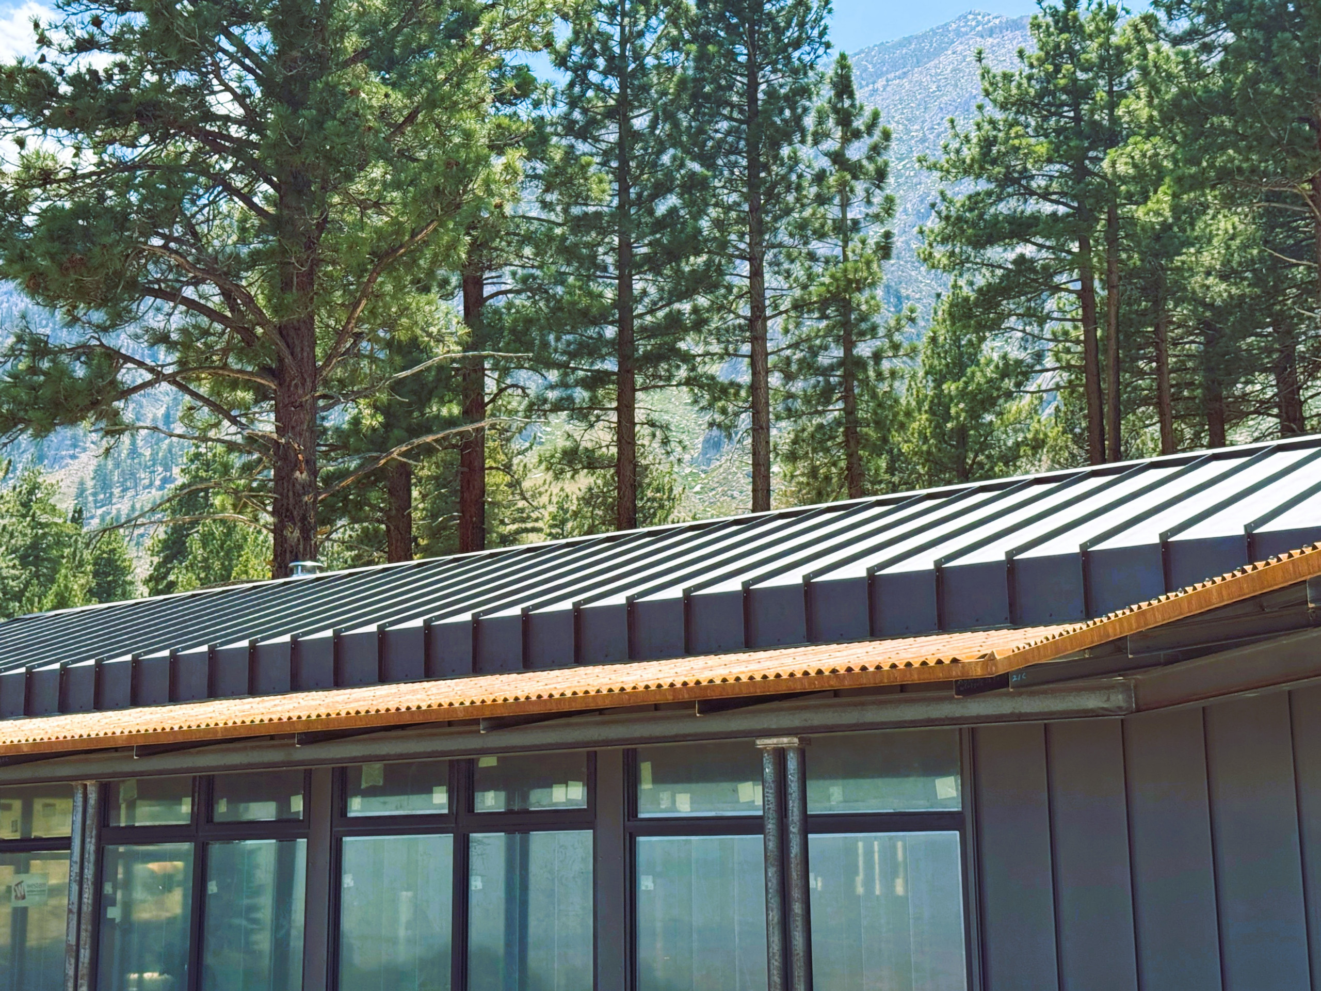
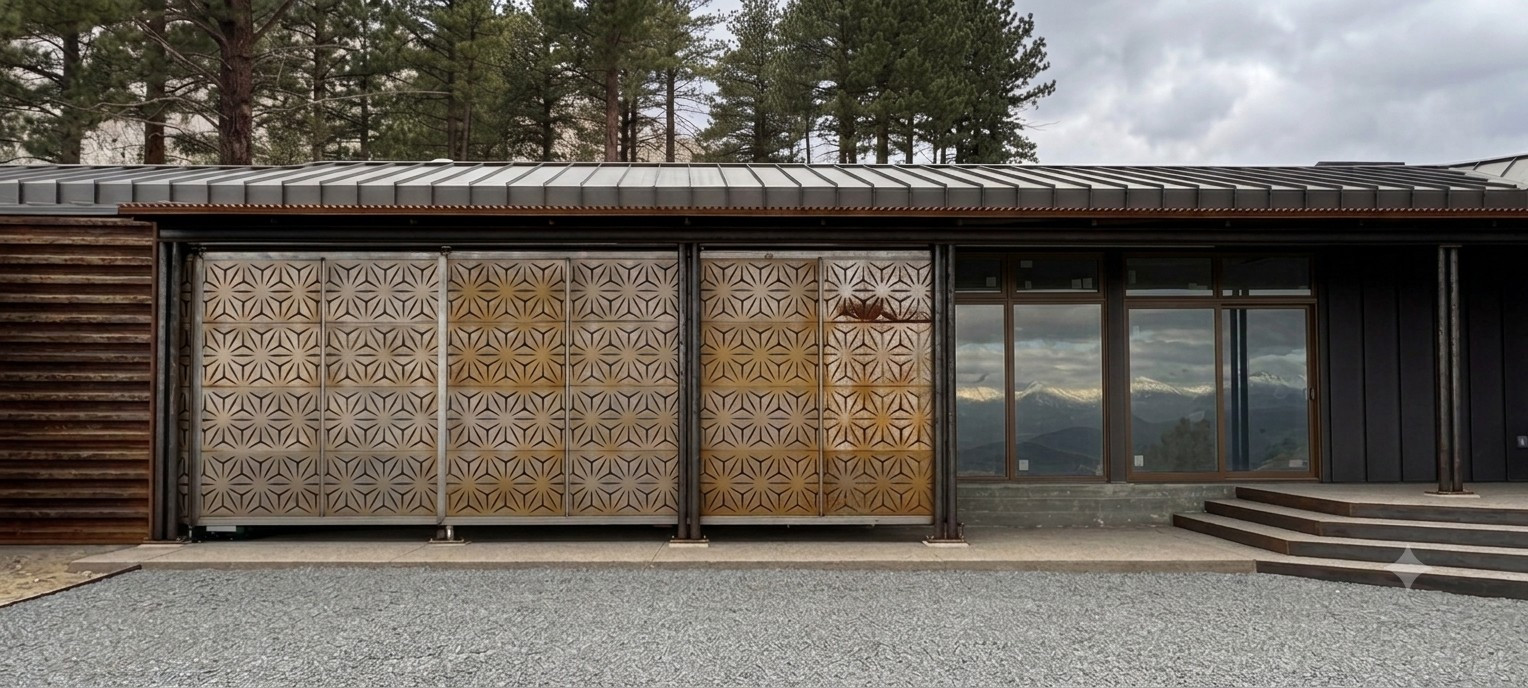
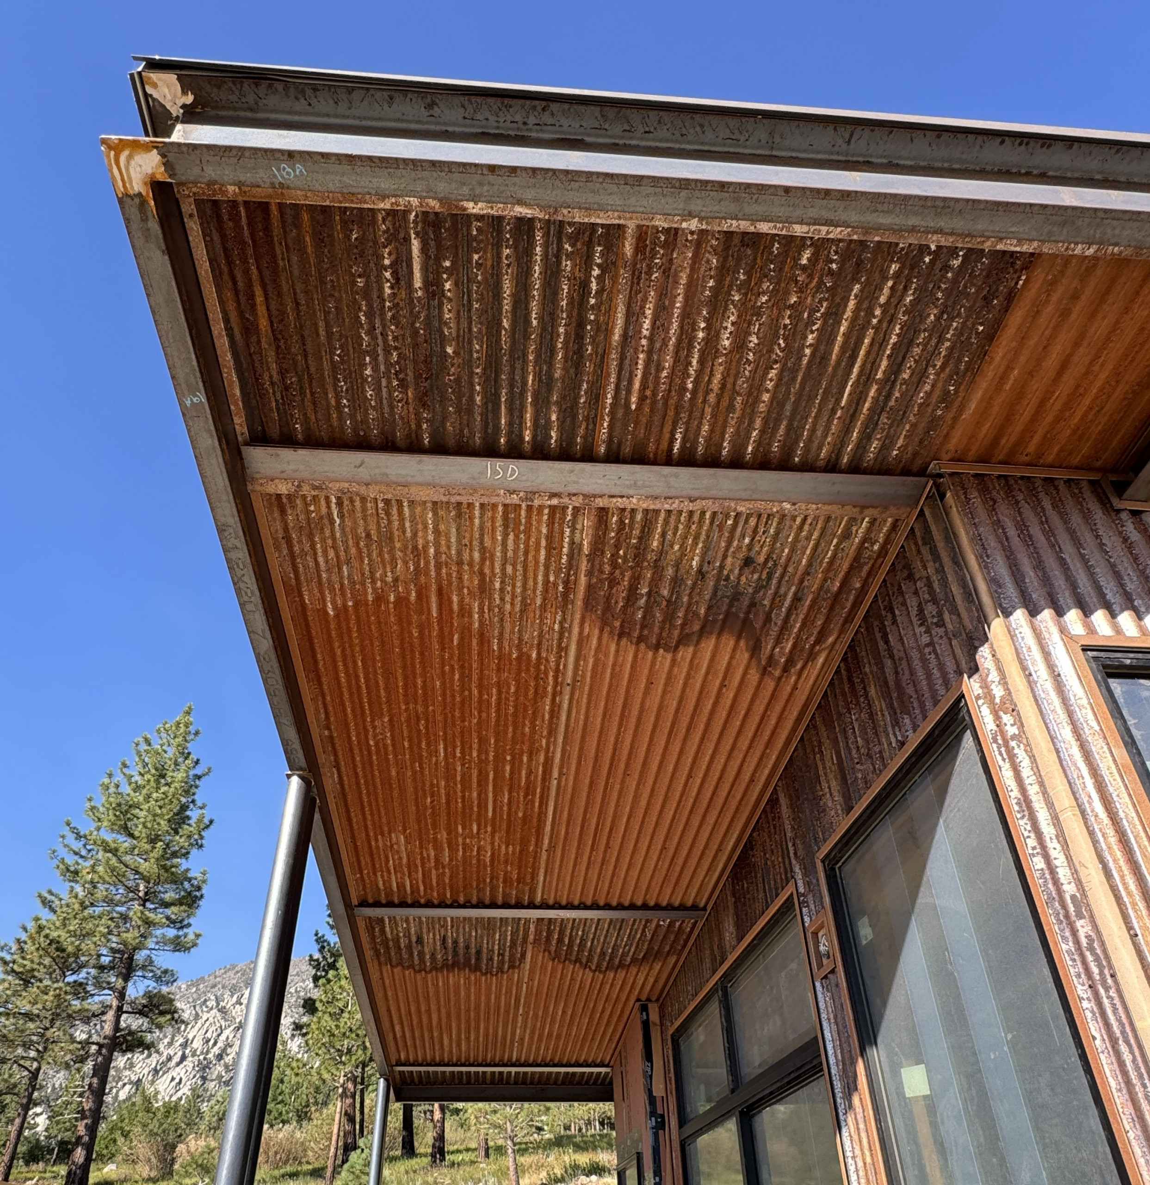
The clients established two primary goals for the project. First, they envisioned a home with numerous indoor and outdoor spaces for reading, relaxing in hammocks, and enjoying the surrounding landscape. Second, they wanted an exterior that was fully fire-hardened and composed of durable, low-maintenance materials suited to the high desert summer and alpine winter environment.
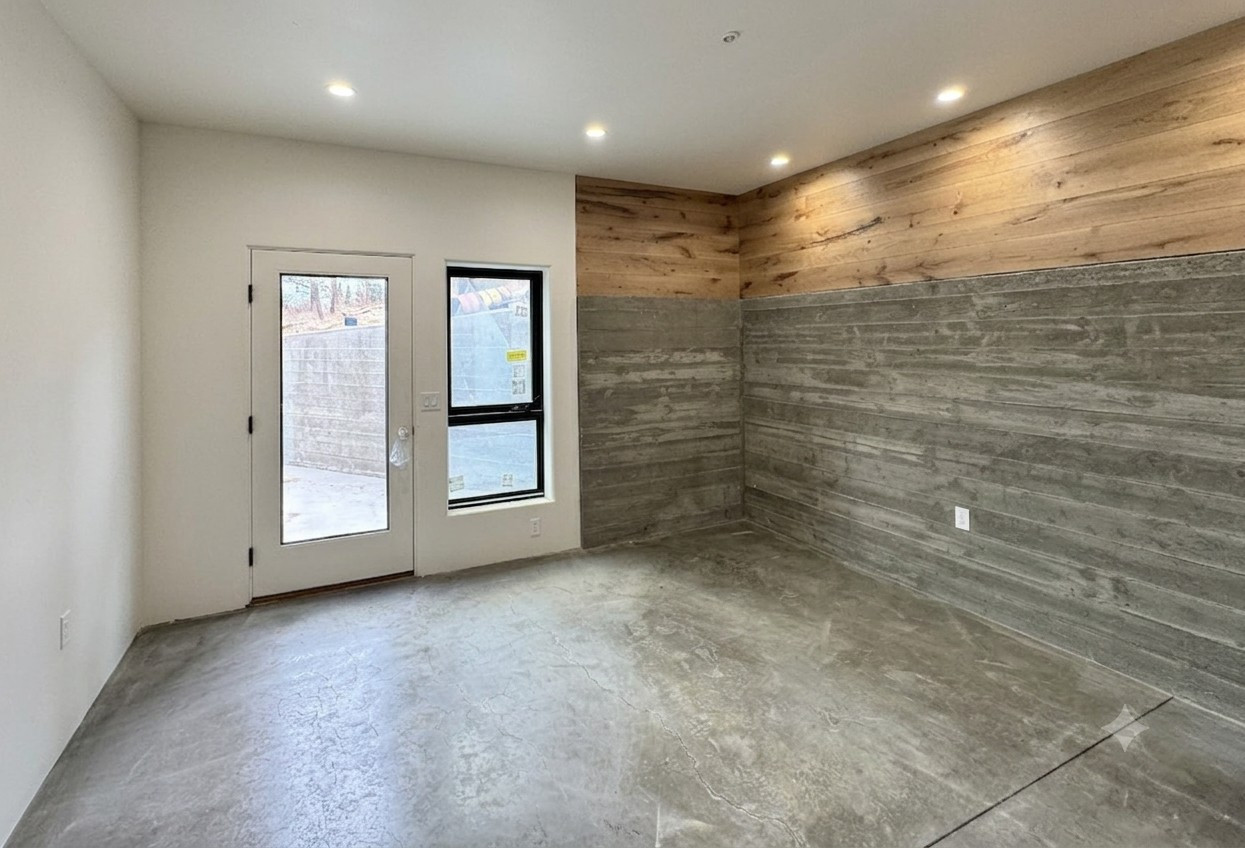
The detached guest house was designed to provide flexible accommodations for family and visitors while also supporting future aging-in-place needs, including the potential for live-in caregiving. The garage is positioned at the rear of the property to minimize the visual impact of garage doors from the street and to help protect the courtyard from the prevailing northwesterly winds.
Contractor: Enright Construction