Majestic Pines Residence
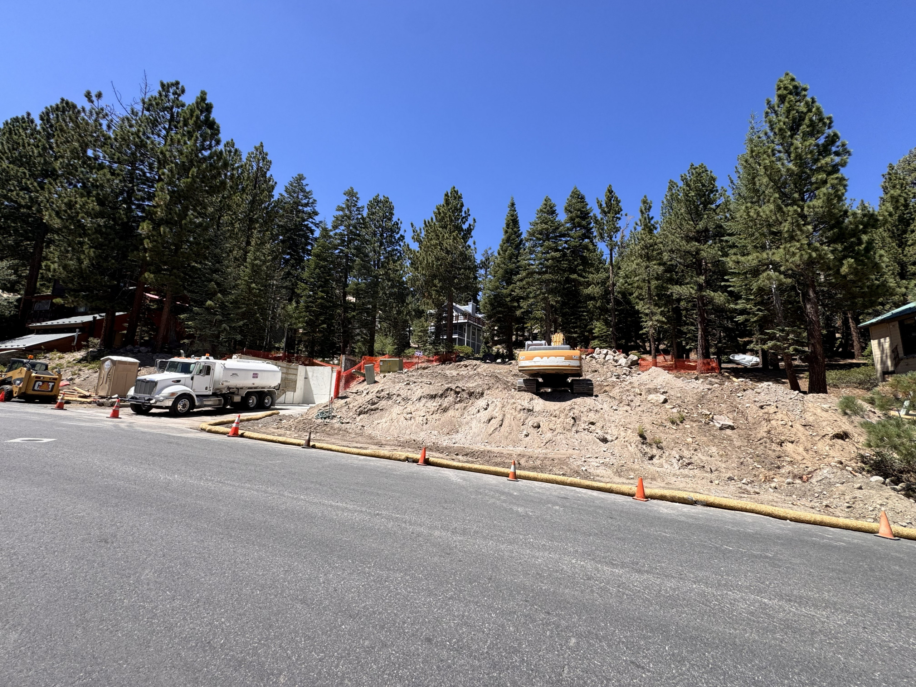
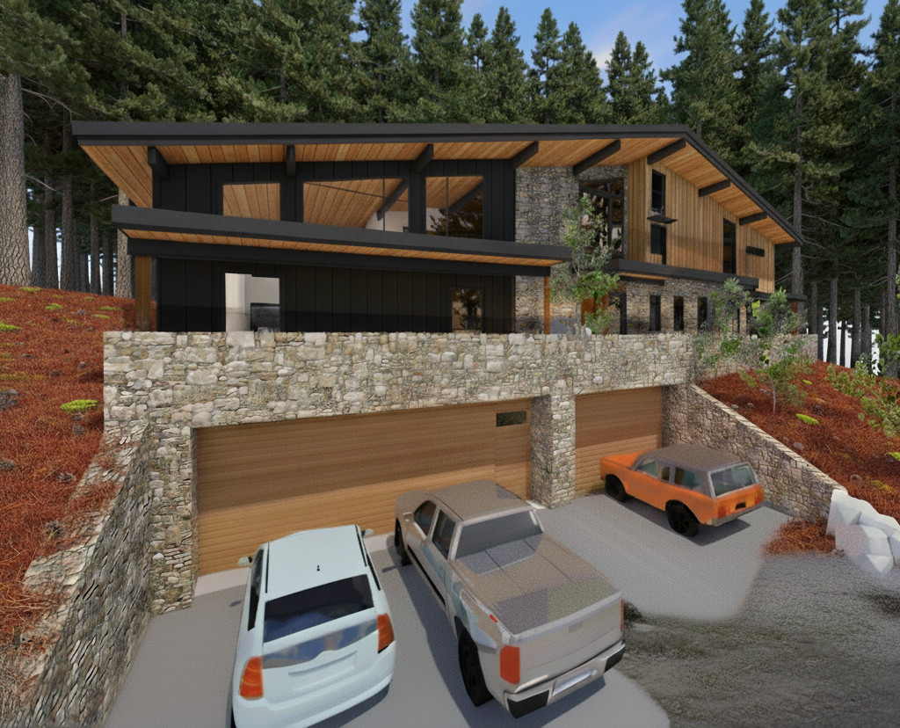
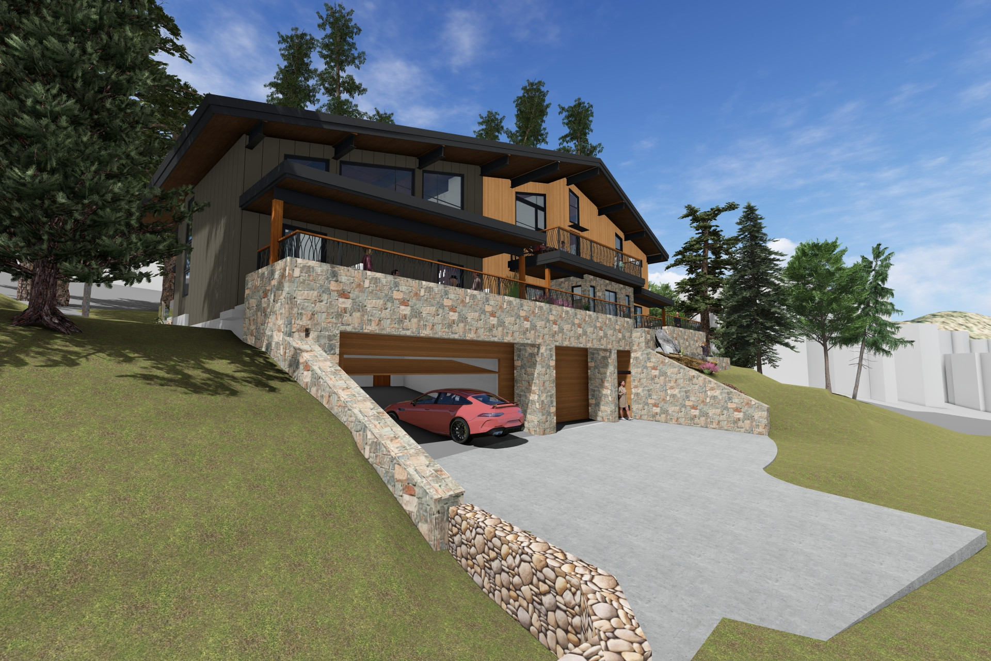
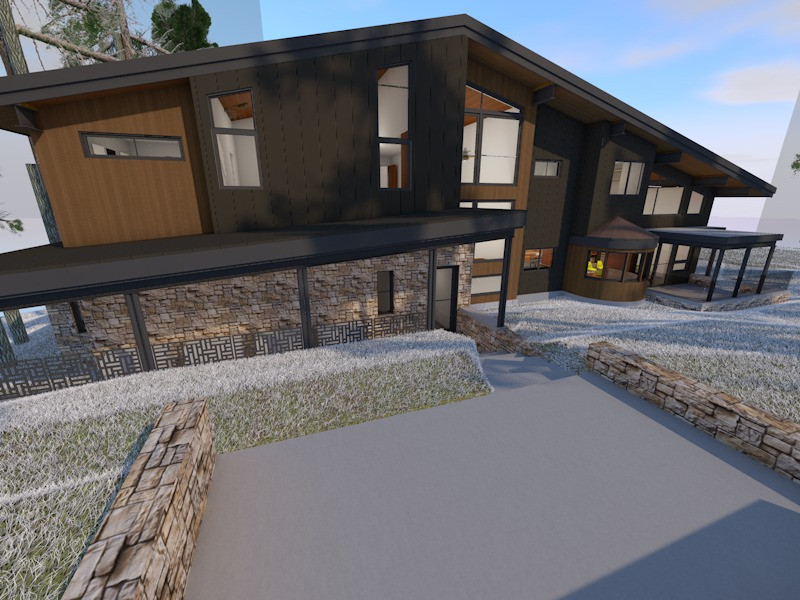
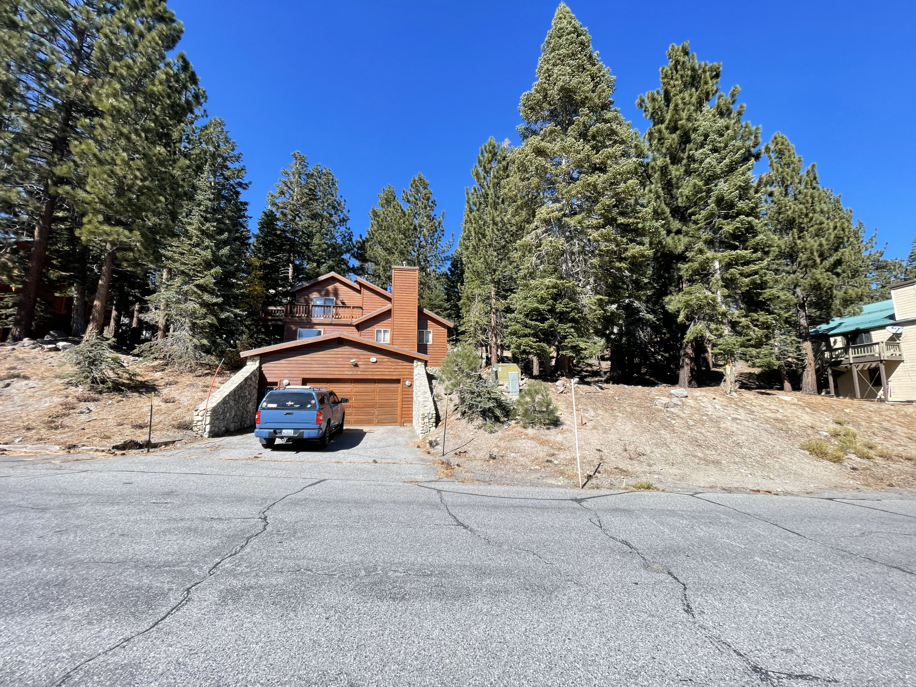
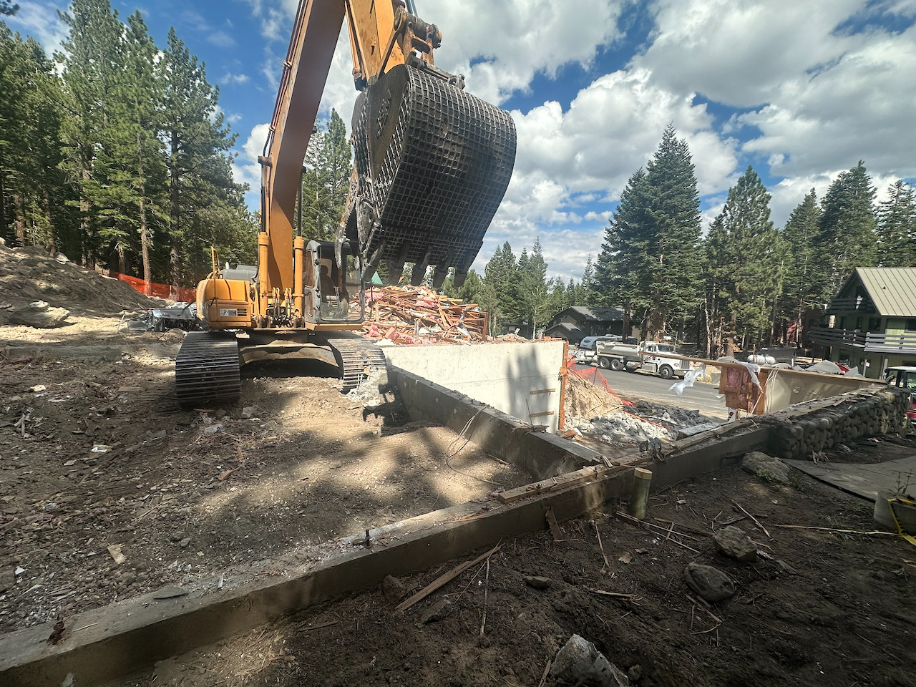
This new single-family residence in Mammoth Lakes, California, was designed as a multigenerational family retreat on a steeply sloping site already occupied by an existing home with a daylight basement garage.
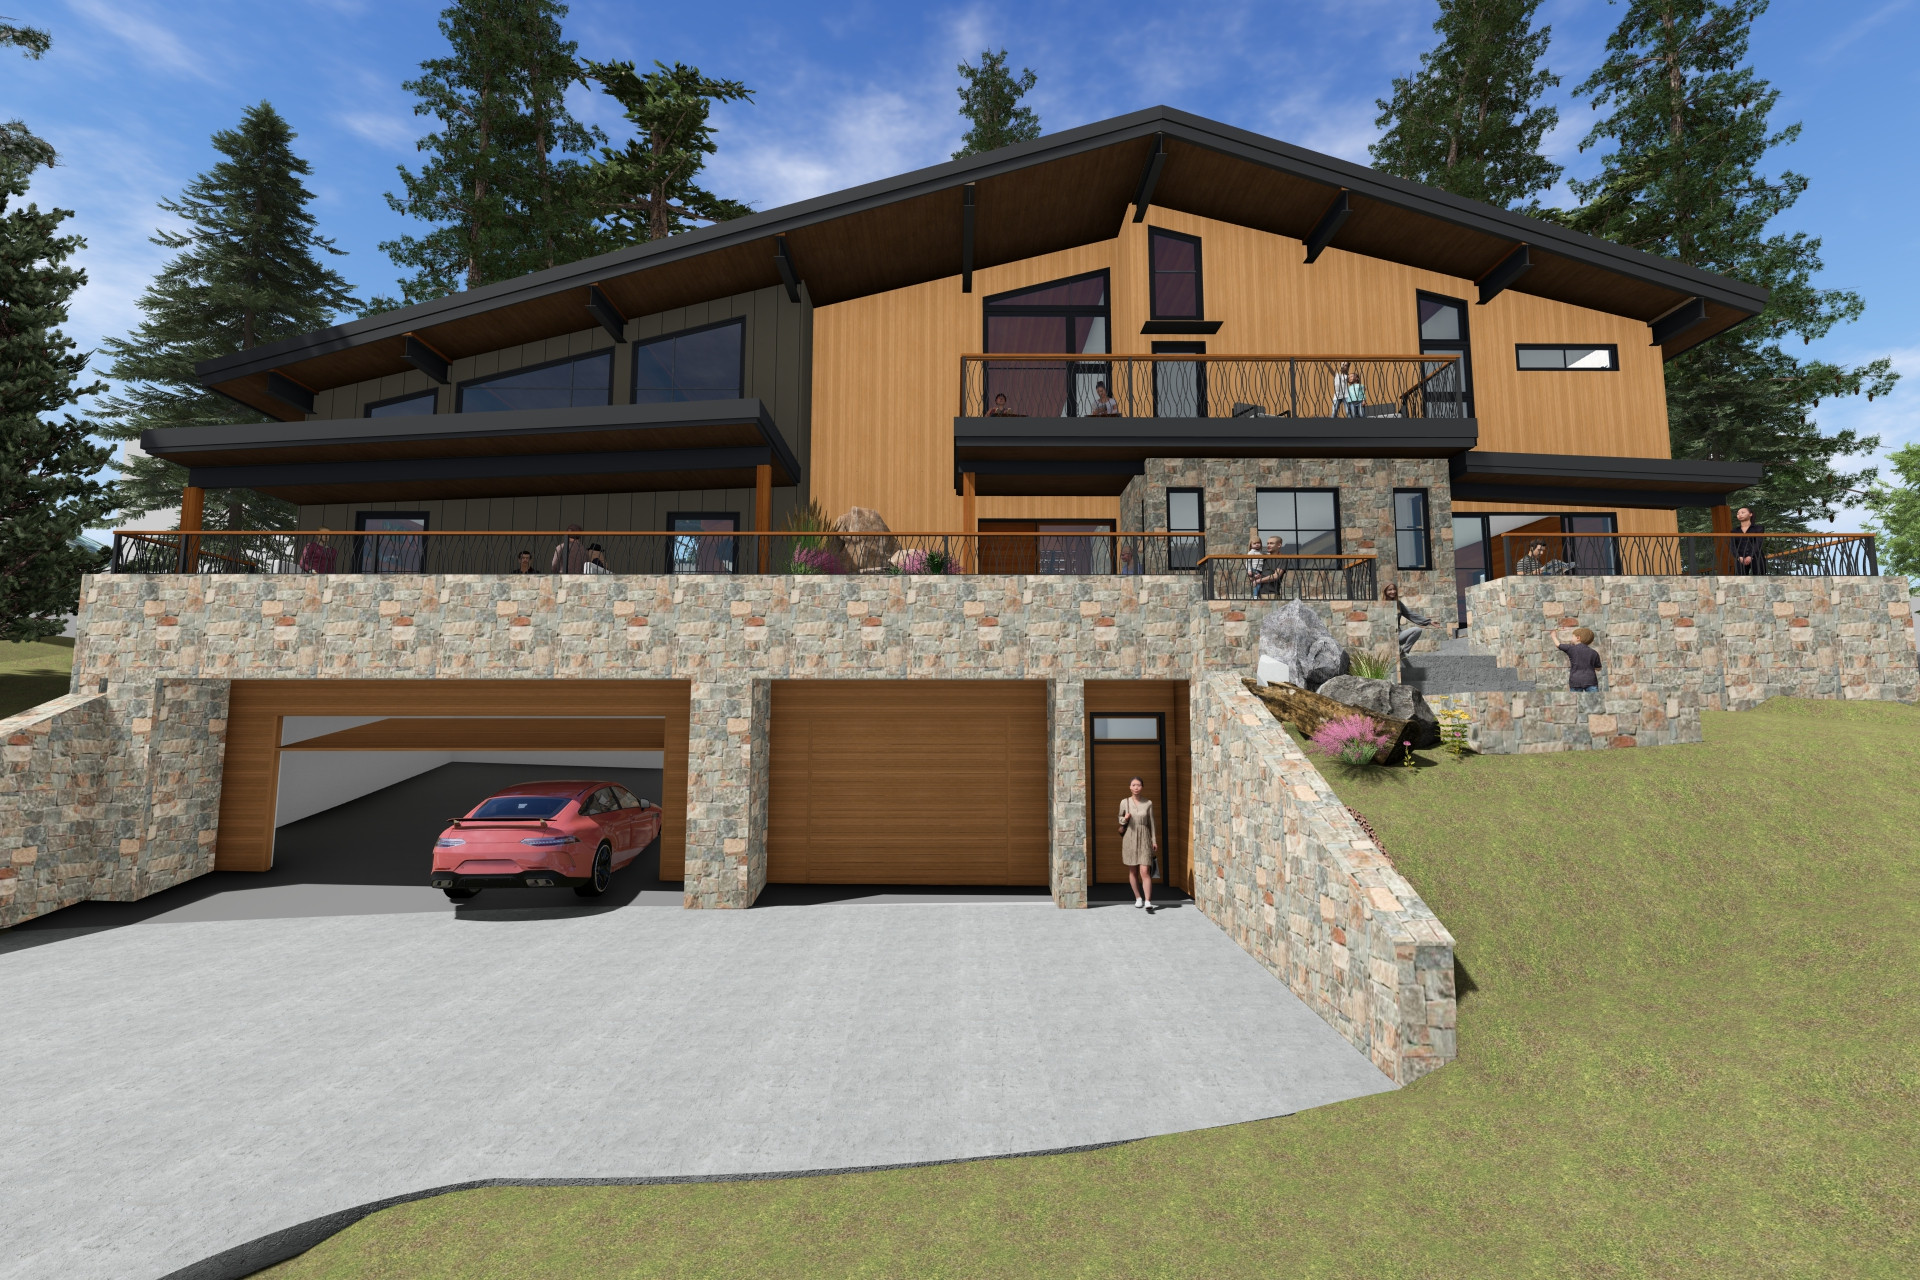
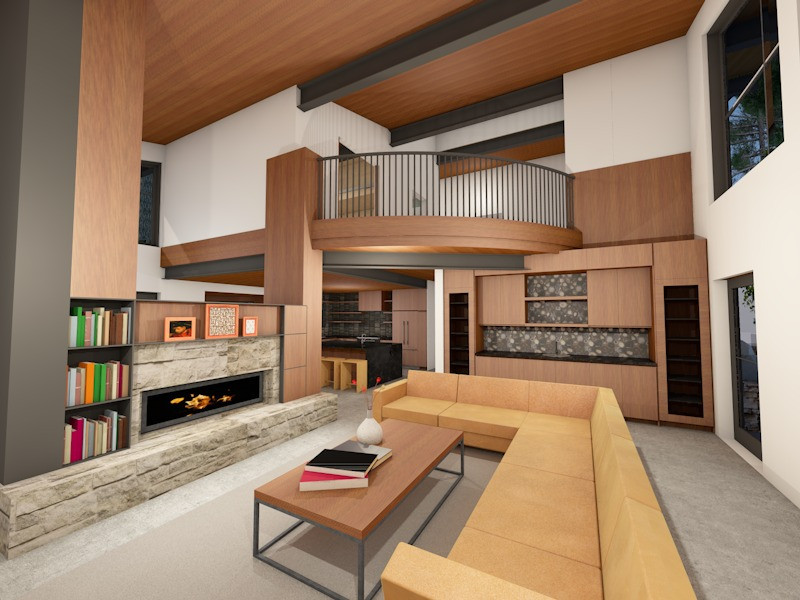
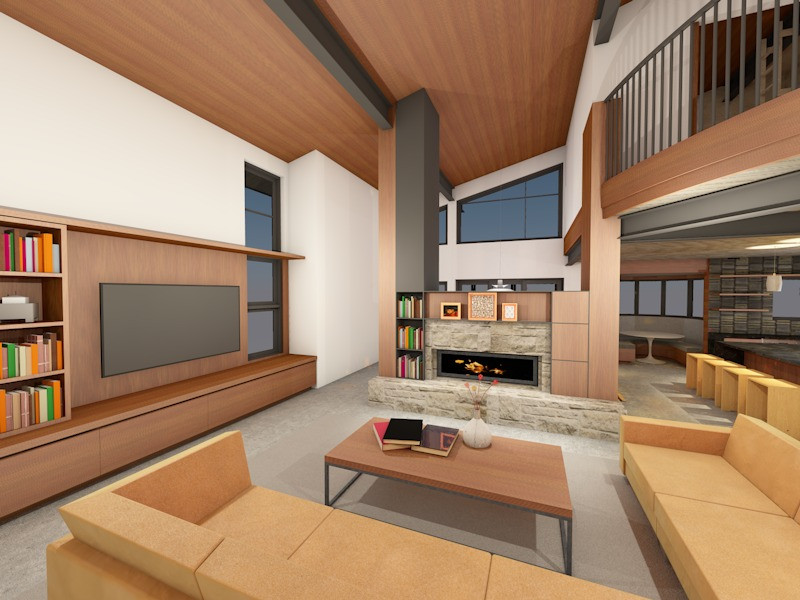
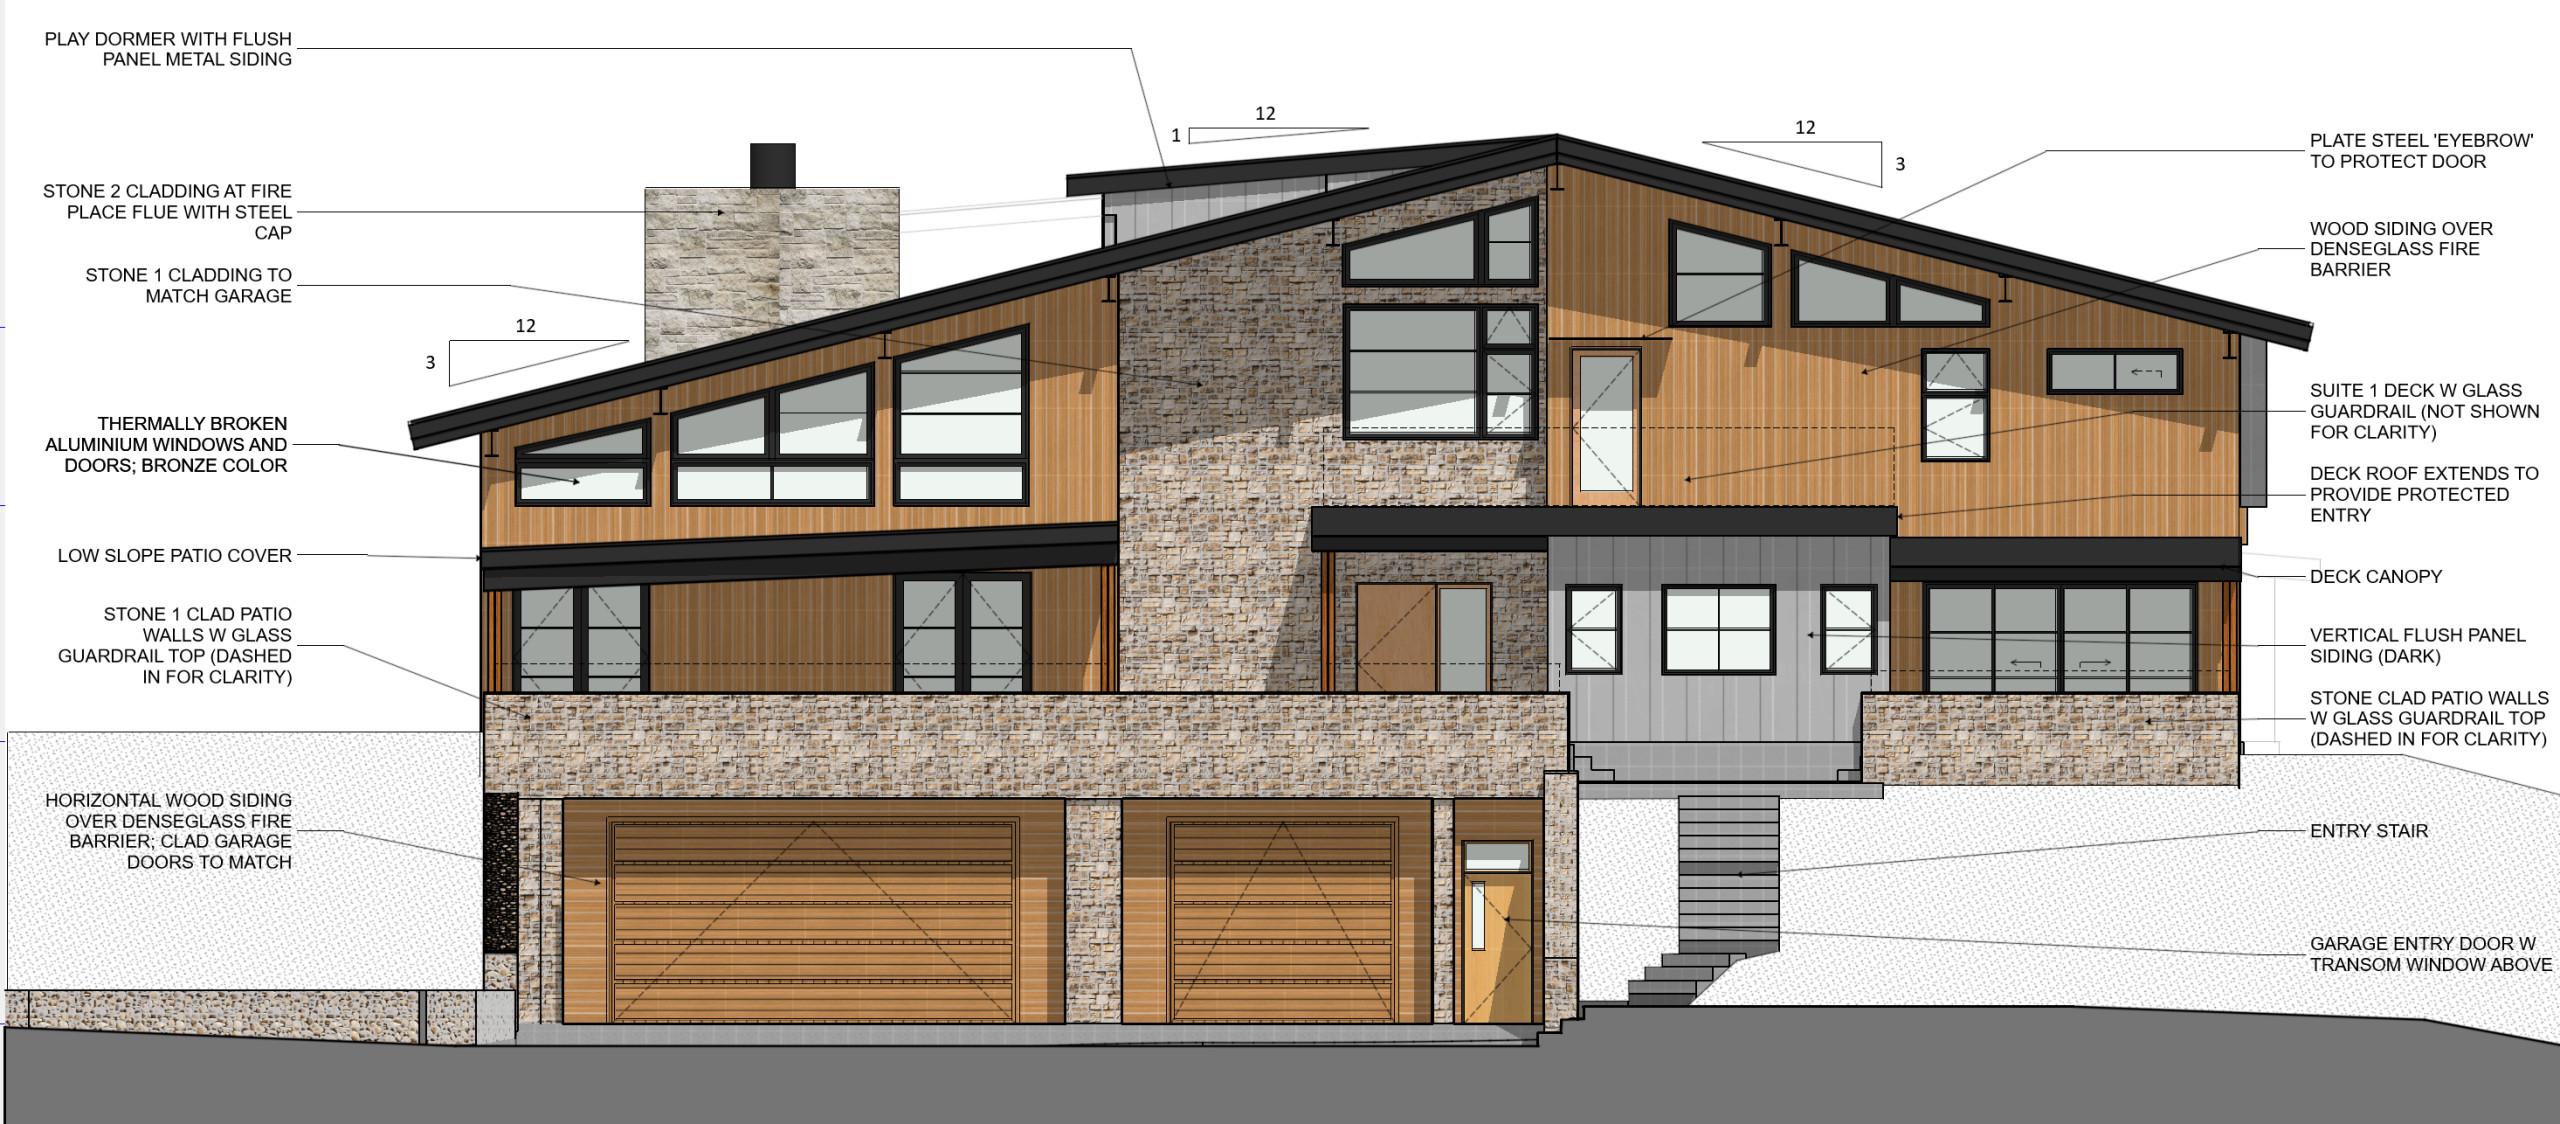
The clients envisioned a home that would comfortably accommodate large family gatherings while balancing generous shared spaces with private retreats. Key design goals included the addition of a second garage with a dedicated gear room for year-round mountain recreation, as well as a dramatic double-sided fireplace that anchors the main level and defines the open living and dining spaces beneath a vaulted ceiling.
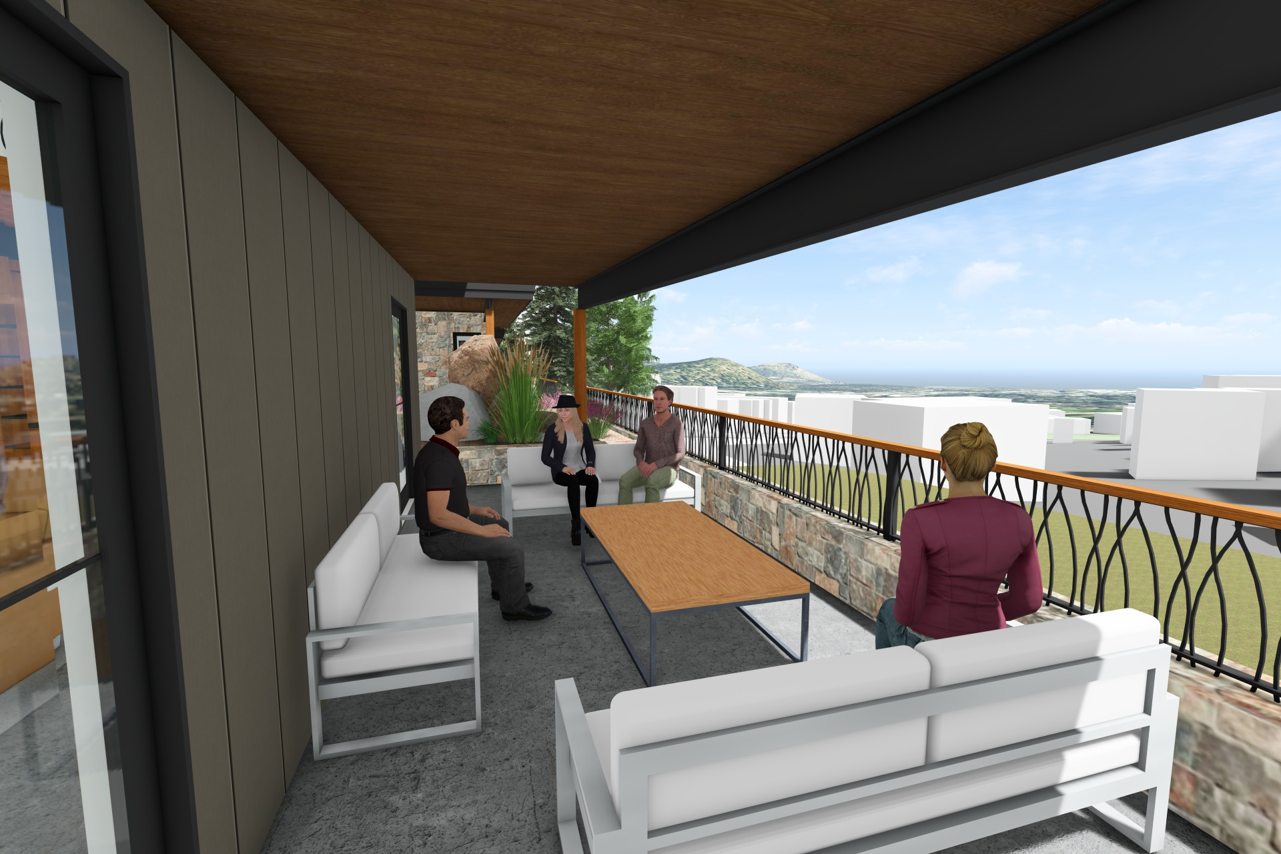
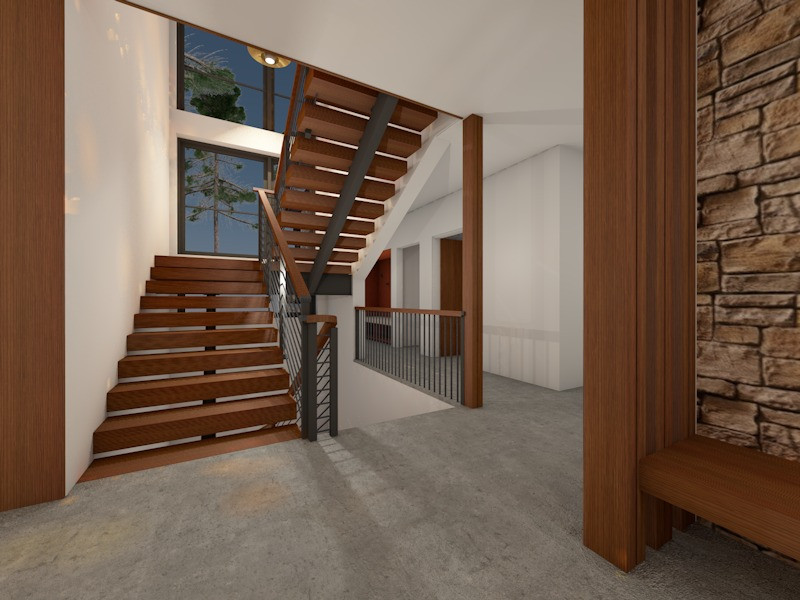
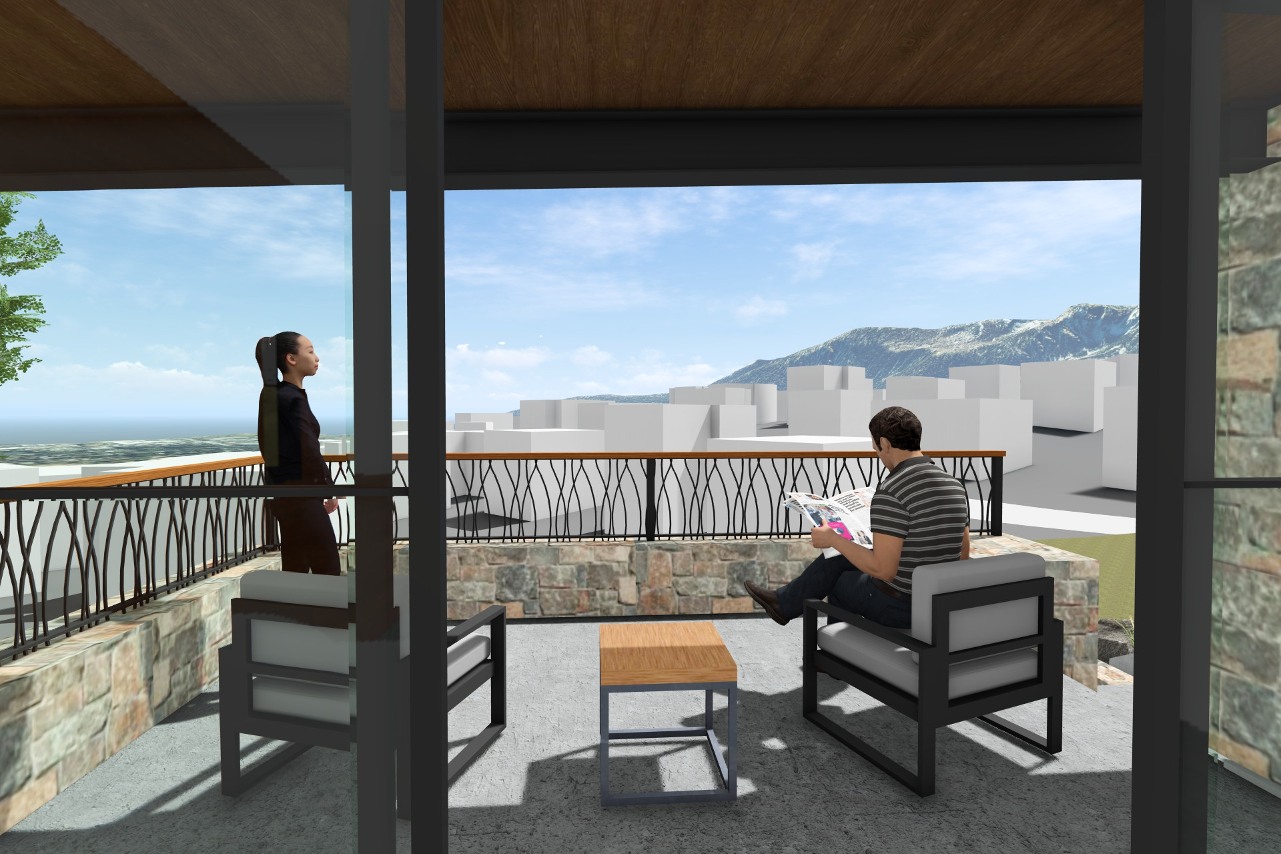
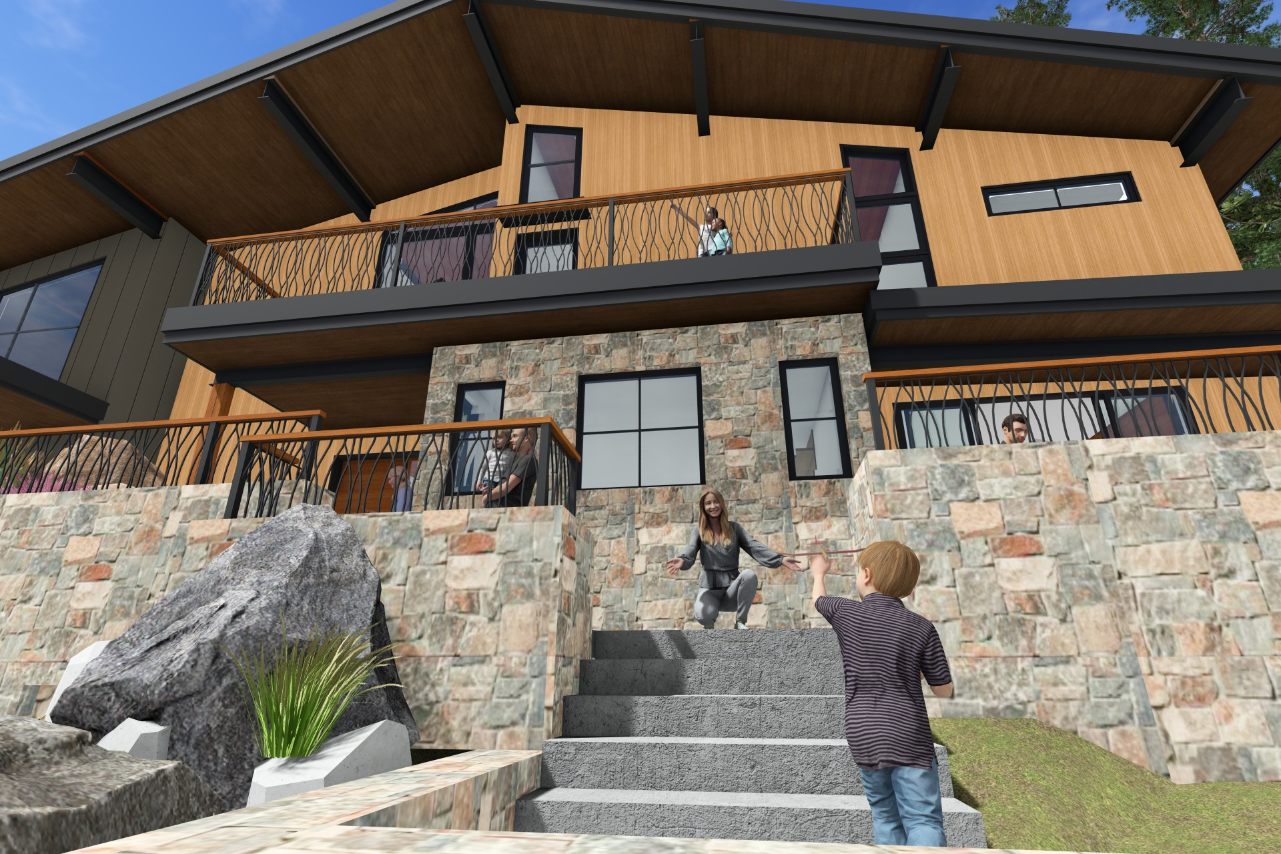
Outdoor living was an equally important priority, with thoughtfully designed exterior spaces that encourage the family to gather and enjoy the mountain climate throughout the summer months. The primary suite is located on the main level for convenient single-level living, while the upper floor includes a loft-style play area overlooking the living room, two additional bedroom suites, and a children's bunk room designed to accommodate visiting family and friends.
Contractor: Enright Construction